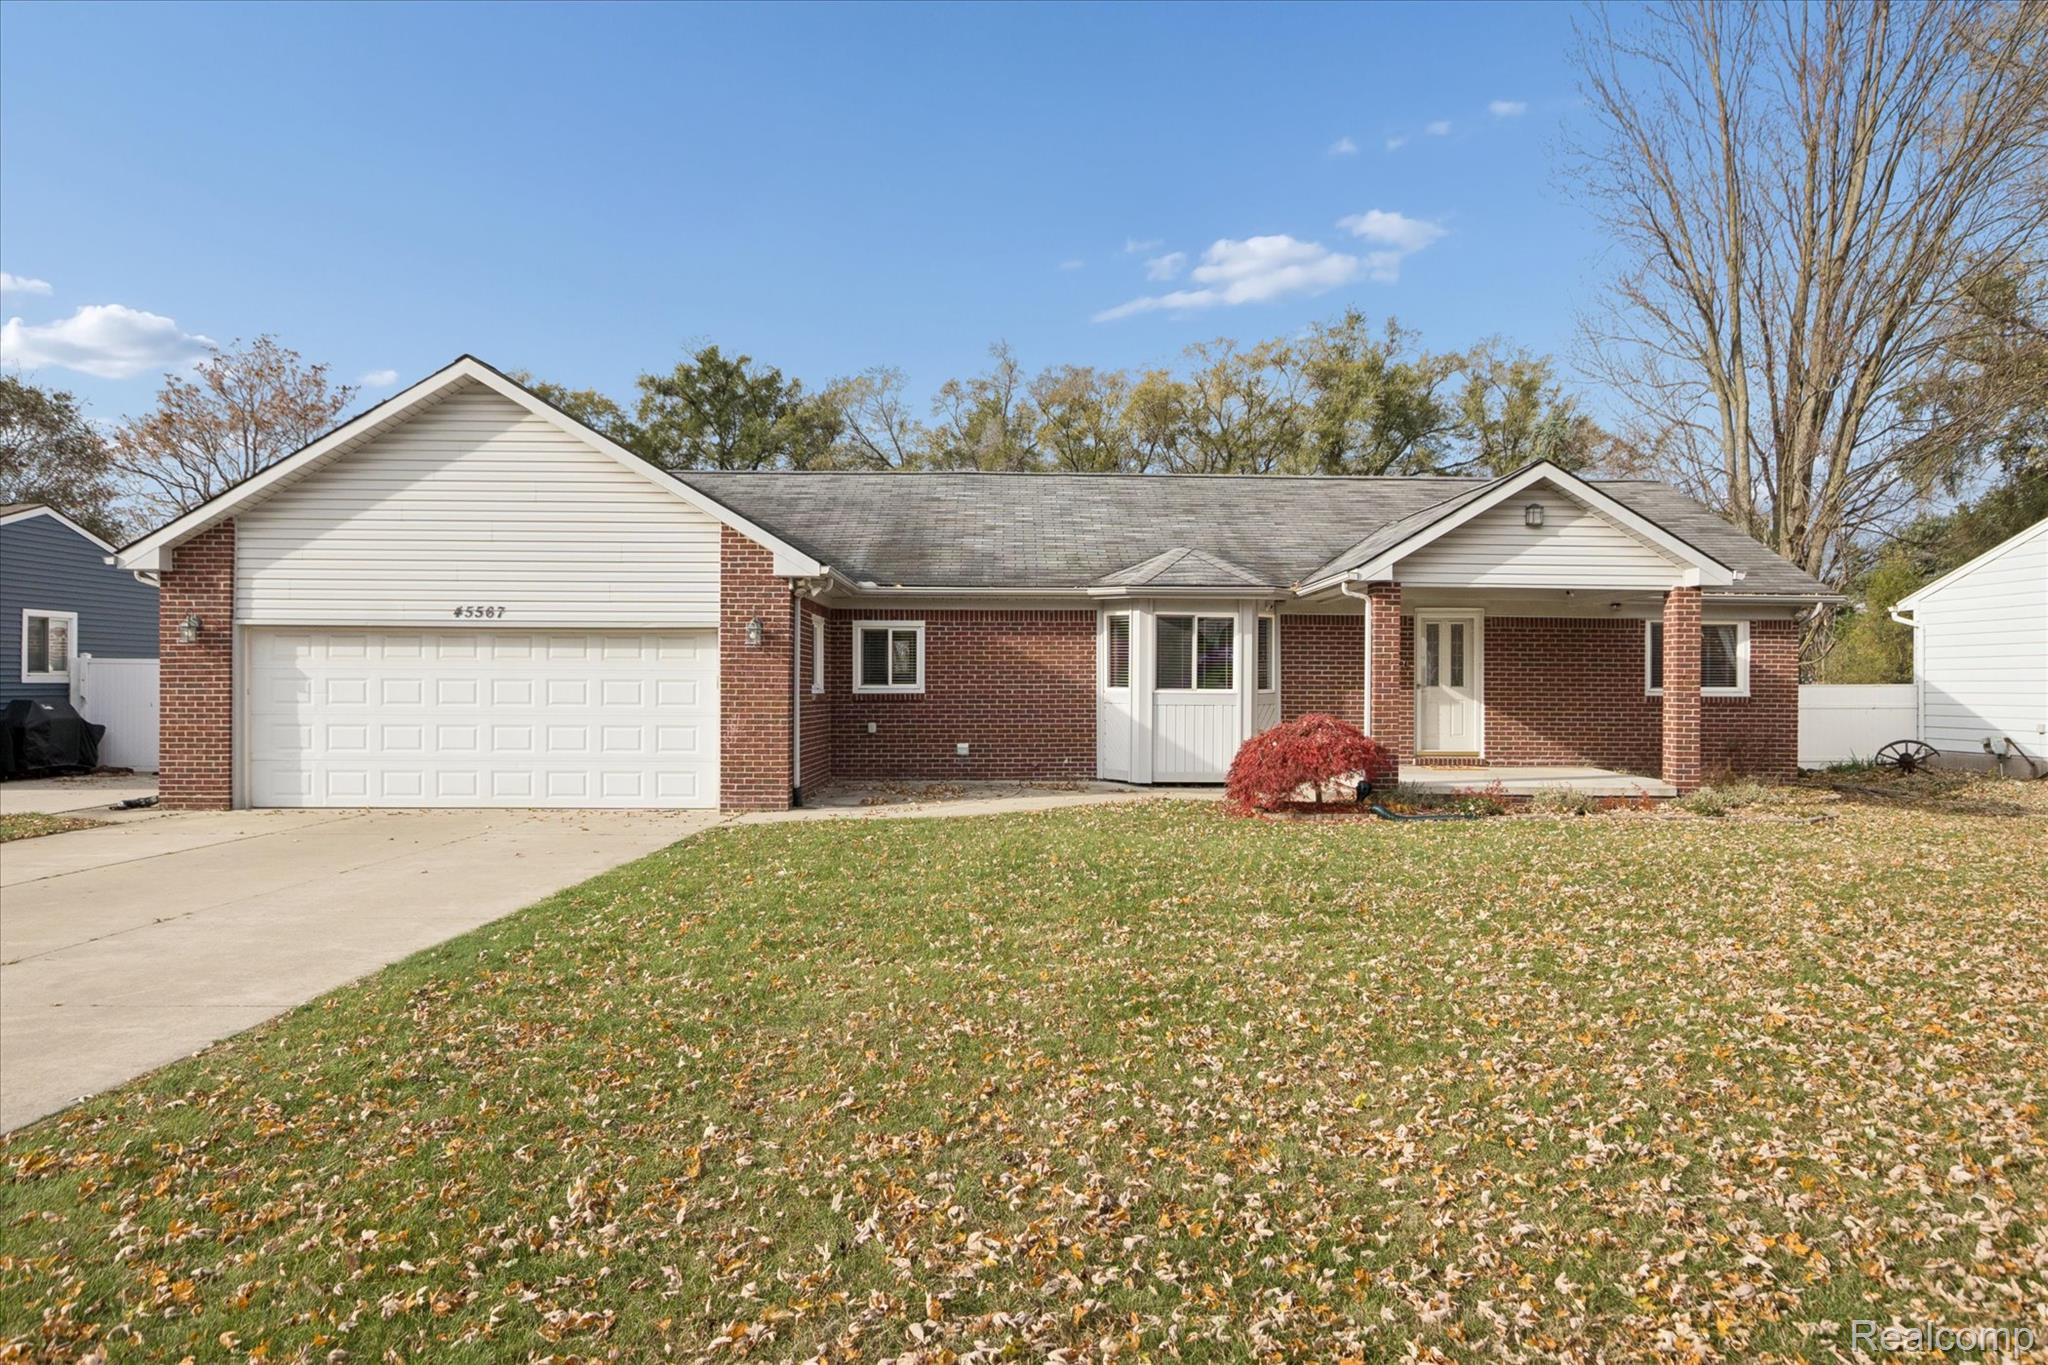
Two-story beige and brick home with multiple gables, three-car garage, landscaped lawn, and wide driveway.
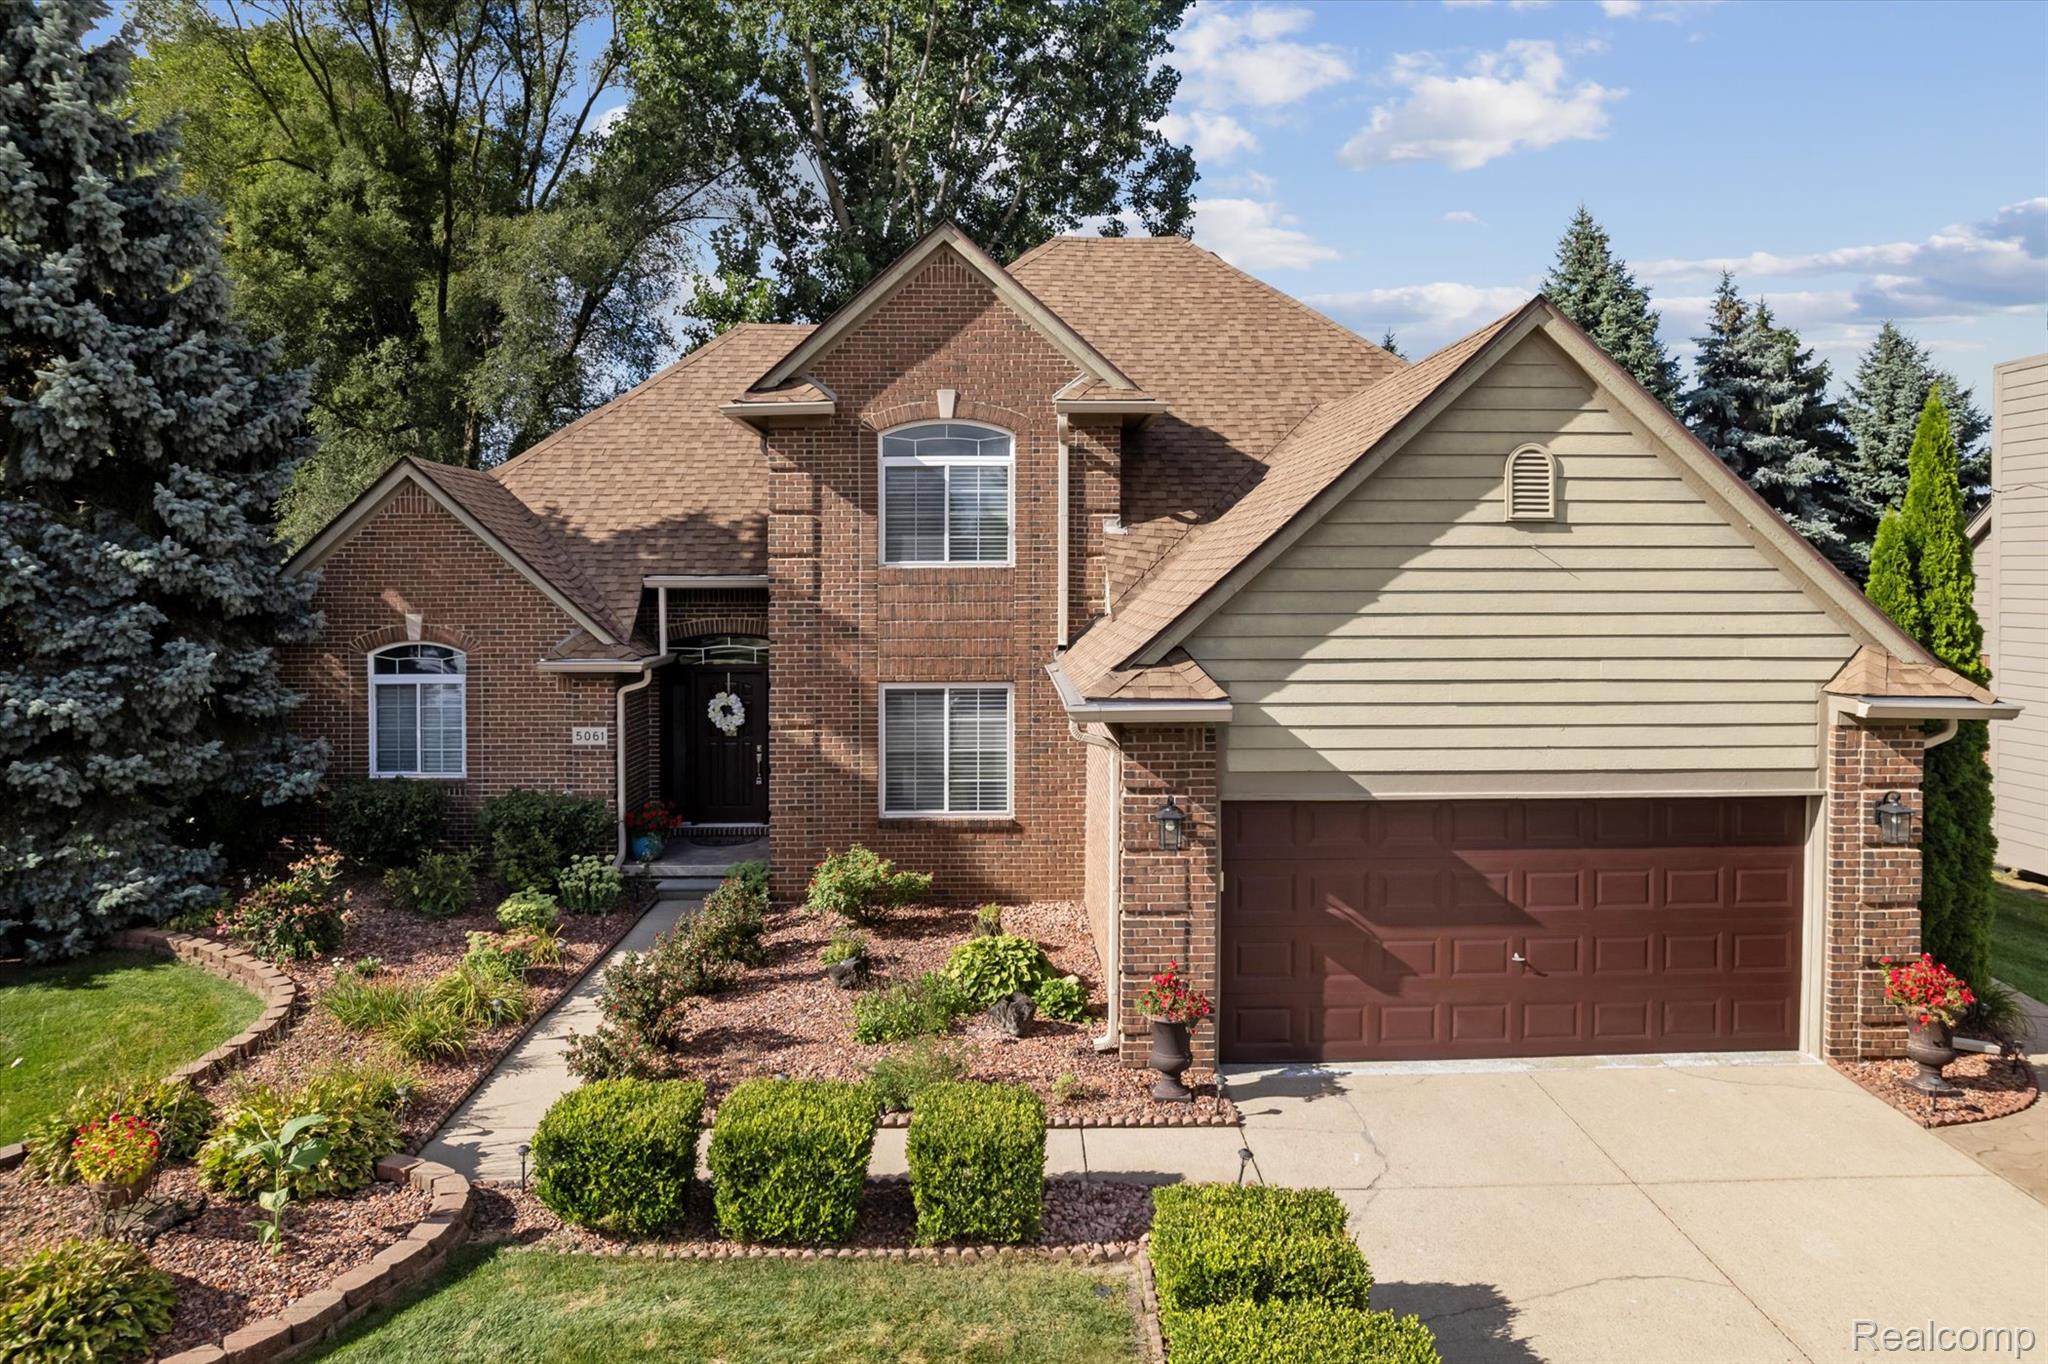
Two-story home with brick accents, multiple gables, a three-car garage, and landscaped lawn.
Aerial view of a gabled home with a landscaped lawn overlooking a neighborhood lake.
Two-story home with cream siding, red brick accents, covered porch, and three-car garage.
Two-story beige and brick home with multiple garage doors, a broad driveway, and a pond nearby.
Home’s covered front porch with a black door, white columns, brick accents, and potted flowers.
Sitting room with a black upright piano, low wooden table, floor cushions, and large curtained windows.
Bright bathroom with a pedestal sink and large window overlooking a green lawn and trees.
Furnished living room with a lit fireplace, gray sofas, and staircase.
Living room with a fireplace, upholstered seating, and large windows overlooking leafy greenery.
Kitchen island with double sink overlooks a furnished living room with fireplace and staircase.
Modern kitchen with a large island, three stools, white cabinets, and stainless steel appliances.
Bright white kitchen with stainless steel appliances and a large island with sink and bar stools.
Dining room with a wooden table, chandelier, large windows, and built-in double ovens.
Home office with wide windows, a wooden bookcase, and a desk with computer.
Home office with a wooden desk and lake views through large windows.
Walk-in closet with colorful coats, wicker baskets, and a window overlooking the yard.
Furnished bedroom with a wooden bed, patterned quilt, two curtained windows, and a ceiling fan.
Bedroom with a colorful patterned bedspread, ceiling fan, and open doorway to an ensuite bathroom.
Bathroom with a beige tiled glass shower, white vanity, large mirror, and toilet.
Bedroom with a pine bed, navy striped bedding, matching dressers, and a ceiling fan.
Bathroom with a long double-sink vanity and adjoining toilet and shower area.
Bedroom with a wooden bed, blue bedding, matching desk, and blue-curtained window.
Furnished bedroom with a cherry wood bed, matching dresser, ceiling fan, and leaning full-length mirror.
Bedroom with a wooden bed, tray ceiling, and large windows overlooking trees and water.
Primary bathroom with a tiled soaking tub, double vanity, glass shower, and a window overlooking a lawn.
Bathroom with a glass-enclosed walk-in shower, mosaic floor, and tiled accent band.
Laundry room with front-loading washer and dryer beside a utility sink and white cabinetry.
Basement recreation room with a ping-pong table, foosball table, treadmill, and exposed ceiling joists.
Rear of a two-story house with a raised deck, stone retaining wall, and expansive tree-lined lawn.
Rear of a two-story house with a raised deck, stone retaining walls, and a furnished patio.
Raised deck with teal umbrella above a paved patio, stone retaining walls, and landscaped lawn.
Two-story home with a raised deck and patio, surrounded by stone landscaping and a broad lawn.
Wooden deck with an outdoor dining table beneath a large green umbrella, overlooking a landscaped lawn.
Furnished deck with wicker seating overlooking a lake and green lawns.
Furnished deck with outdoor dining set and umbrella overlooking a lake.
Lake view from a deck beneath a vivid pink and purple sunset.
Backyard patio beneath a raised deck, with stone retaining walls and steps leading to the lawn.
Expansive green lawn overlooking a lake bordered by homes and trees.
Aerial view of homes surrounding a neighborhood lake, with expansive lawns and a wooded horizon.
Aerial view of homes around a large lake, with wooded areas and docks along the shore.
Aerial view of a home and long lawn outlined beside a lake.
Three-level floor plan showing a basement, main floor, and upper floor with labeled rooms and estimated areas.
Floor plan showing the living spaces, office, piano room, bath, and 33'5" by 21'8" garage.
Second-floor plan with a primary suite, three bedrooms, laundry, bathrooms, and room dimensions.
See all photos
$700,000

9857 Dartmouth Rd

4 Beds 3.5 Baths 2,885 Sq.Ft. 2.21 Acres

Description

This beautiful estate offers stunning views sited on 2.21 acres and has 91 feet of lake frontage on Coulter Lake. Built in 2017 this home features 4 large bedrooms, one being an en suite and the other two sharing a Jack and Jill bathroom.

First level provides unmatched quality with an open airy feel with a modern design. Open concept kitchen, great room and dining room creates the perfect space for entertaining. You will enjoy working from home in the private office offering magnificent views of the lake.

The unfinished walkout basement is simply waiting for your personal touch. The second story cedar wood deck and ground level paver patio are an amazing addition. Beautiful landscaping and sprinkler system add to this home's charm.

Large 3-car attached garage and extended driveway allows for ample space for guests. The modern design and private setting are sure to make a lasting impression.

Share Property

Location

9857 Dartmouth Road, Independence Twp, MI 48348

Status

Sold

Date Sold

August 5, 2022
Steph Kaye

Steph Kaye

TITLE

Associate Broker

PHONE

586.883.0317

Property Amenities

Interior
Fireplace Great Room
Appliances Disposal, Microwave, Washer, Electric Water Heater, Dishwasher, Dryer, Refrigerator
Total Bedrooms: 4
Half Bathrooms: 1
Full Bathrooms: 3
Area & Lot
Lot Area 2.21 Acres
Living area 2,885 Sq.Ft.
MLS® ID 20221008311
Year Built 2016
School District Lake Orion
Architecture Styles Colonial
Type Residential
Status Sold
Date Sold August 5, 2022
Exterior
Air conditioning Ceiling Fan(s), Central Air
Heat type Forced Air
Water Source Well
Parking Attached
Lot Features Corner Lot, Irregular Lot
Roof Asphalt
Utilities Cable Available
Finance
Sales Price $700,000
Real Estate Tax $8,830 yearly
Two-story home with brick accents, multiple gables, a three-car garage, and landscaped lawn.

360 Virtual Tour

Take a tour of this property

Work With Me

It is so important to connect with a real estate professional that understands your needs and provides you with the first-class representation you deserve. Whether you are interested in selling a home, purchasing a new home or investing in real estate, I strive to do just that for you! Communication is key when working with a Realtor® which is why we will walk hand in hand throughout the entire process to personally and effectively achieve your goals. I want to be your resource for life!