Property photo 1
Property photo 2
Property photo 3
Property photo 4
Property photo 5
4 Beds
4 Baths
3,470 sqft

$1,149,900

42528 Saddle LN, Sterling Heights City Macomb Michigan, 48314

Price per sqft$331.38
Built in2025
Property size3,470 sqft
Property typeResidential

Overview

Active

Updated 6 days ago

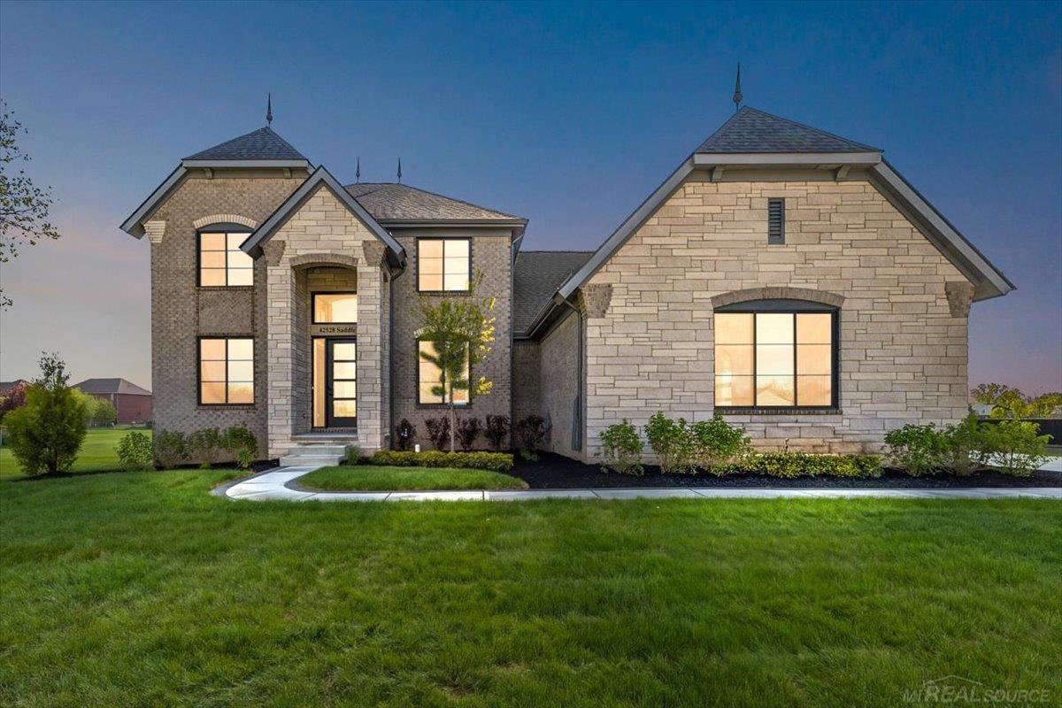
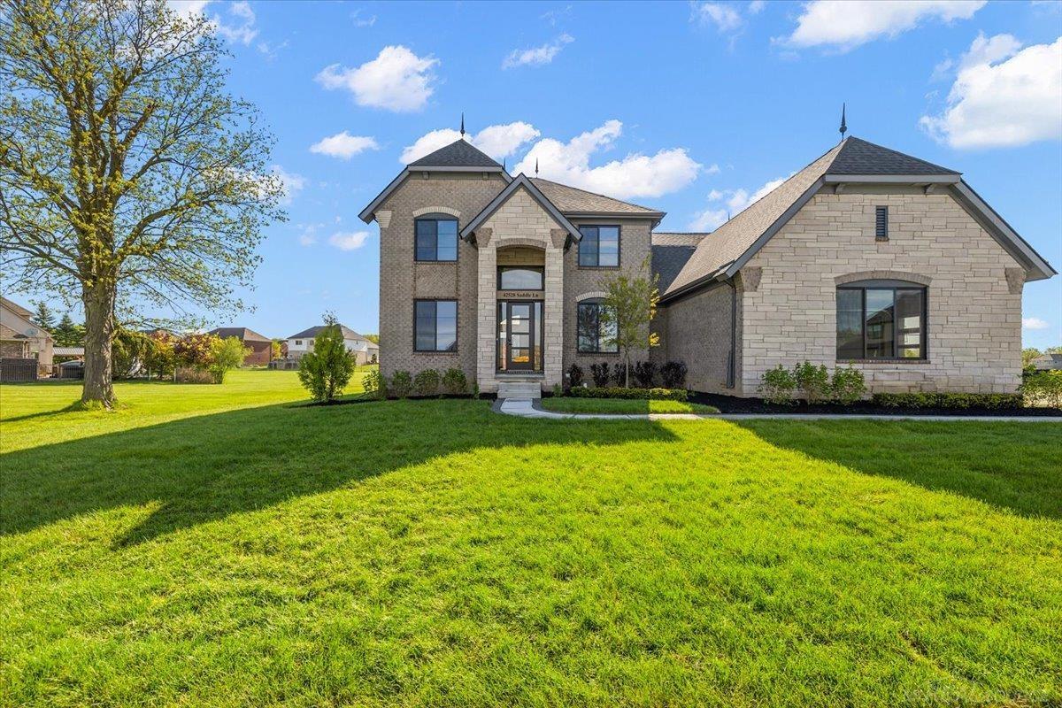
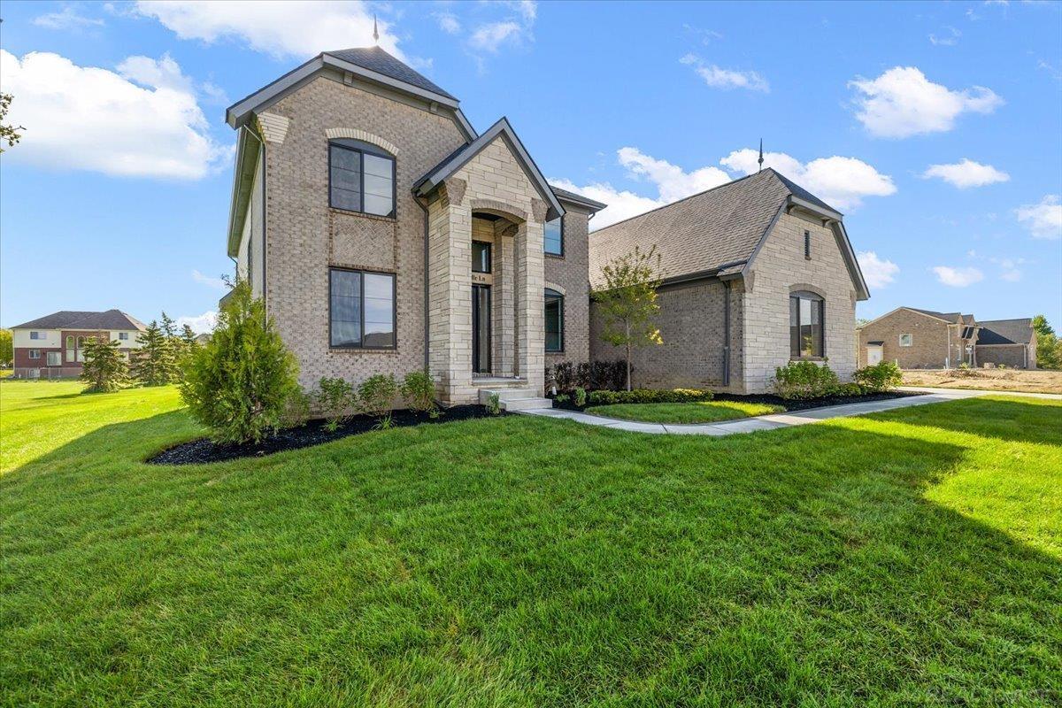
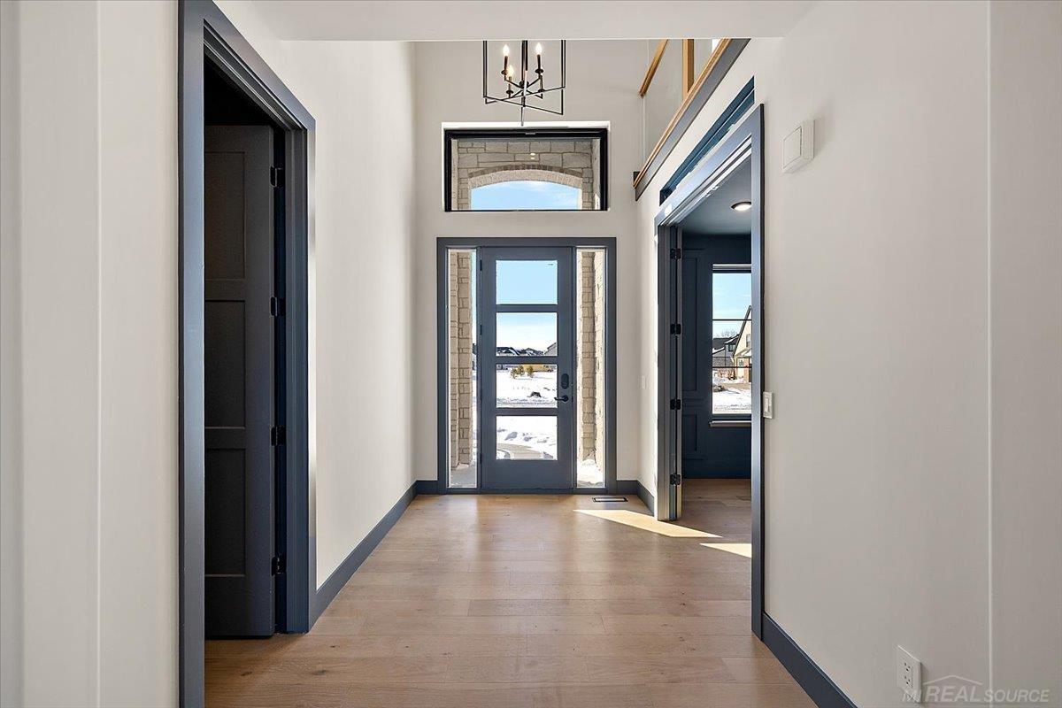
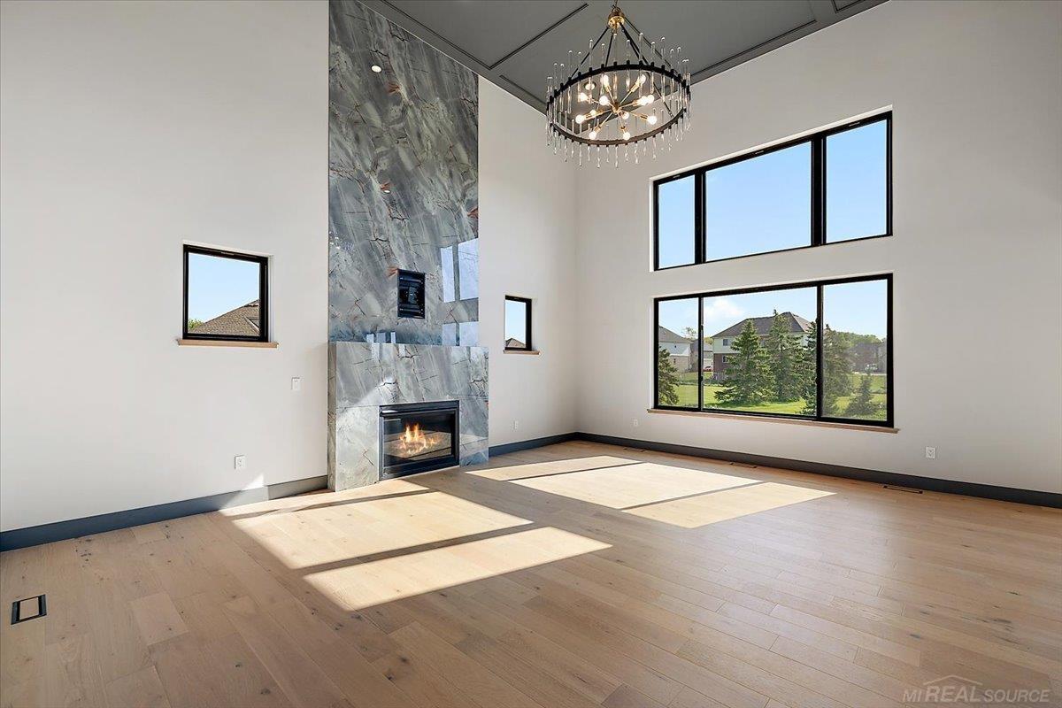
Welcome to 42528 Saddle Lane an ultra-premium immediate-occupancy custom split-level tucked away on a secluded cul-de-sac in the heart of Sterling Heights, surrounded by premium lots and exclusive estate-style homes. SOD, SPRINKLERS AND LANDSCAPING ARE IN!! Set on an extra-deep premium lot abutting a common area, this home delivers privacy, architecture, and elevated design at every turn. Offering 3,470 square feet, this thoughtfully designed residence features 4 bedrooms plus a loft, including a 1st-floor primary suite and a 2nd-floor queen suite, along with 3 full baths and 1 half bath. A dramatic two-story great room with soaring 18' ceilings, custom coffer detailing, and an 18' Imagio glass-panel fireplace creates a stunning focal point, while open railings overlook both the foyer and living space for a truly grand feel. The heart of the home is the designer kitchen, showcasing custom stacked KraftMaid slab cabinetry, Bianco Superiore polished quartzite countertops, an 8' x 4' waterfall island, under-cabinet lighting, and a fully integrated coffee bar. Every cabinet detail has been curated-from soft-close drawers and specialty storage to modern crown molding and statement hardware-perfect for both everyday living and entertaining. The first-floor primary suite is a private retreat featuring custom wood paneling, a linear fireplace, step ceiling with Level 5 drywall, and a spa-inspired bath with Sahara Noir honed porcelain, floating vanity with under-cabinet lighting, tiled shower ceiling, oversized niche with backlit LED, and a 15' x 8' walk-in closet. Upstairs, the queen suite offers equally refined finishes, while the loft and hallway are enhanced with upgraded engineered hardwood flooring and custom accent trim. Additional highlights include: 3-car side-entry garage with 8' modern glass panel doors; 9' daylight basement ready for future finishing; Andersen 100 Series black/black windows and 8' 3-panel sliding glass door; Premium engineered hardwood throughout the main level and upper hallway/loft; Modern s

$7,650/mo

Est. mortgage payment based on a $1,149,900 home price.

All estimates are provided by Luxury Presence for informational purposes only. Actual amounts may vary.

Additional information

MLS® ID
58050219973

Interior Features

Bedrooms
4
Bathrooms
4
Fireplace
Yes
Cooling
Yes
Heating
Yes
Basement
Yes

Exterior Features

Lot Size
0.34 Acres

Other Property Details

Taxes
$262
Tax Frequency
Annually
Association Fee Frequency
Yearly
Garage
Yes
Pets Allowed
Yes
New Construction
Yes


Courtesy of Epique Inc.

All information deemed reliable but not guaranteed and should be independently verified. All properties are subject to prior sale, change or withdrawal. Neither listing broker(s) nor Steph Kaye shall be responsible for any typographical errors, misinformation, misprints and shall be held totally harmless. IDX information is provided exclusively for consumers' personal, non-commercial use and may not be used for any purpose other than to identify prospective properties consumers may be interested in purchasing.

Provided through IDX through Realcomp II LTD
Originating MLS:
©2026 Realcomp II LTD Shareholders 

Data last updated 6:33 AM UTC, 9/10/2026

Powered by Luxury Presence