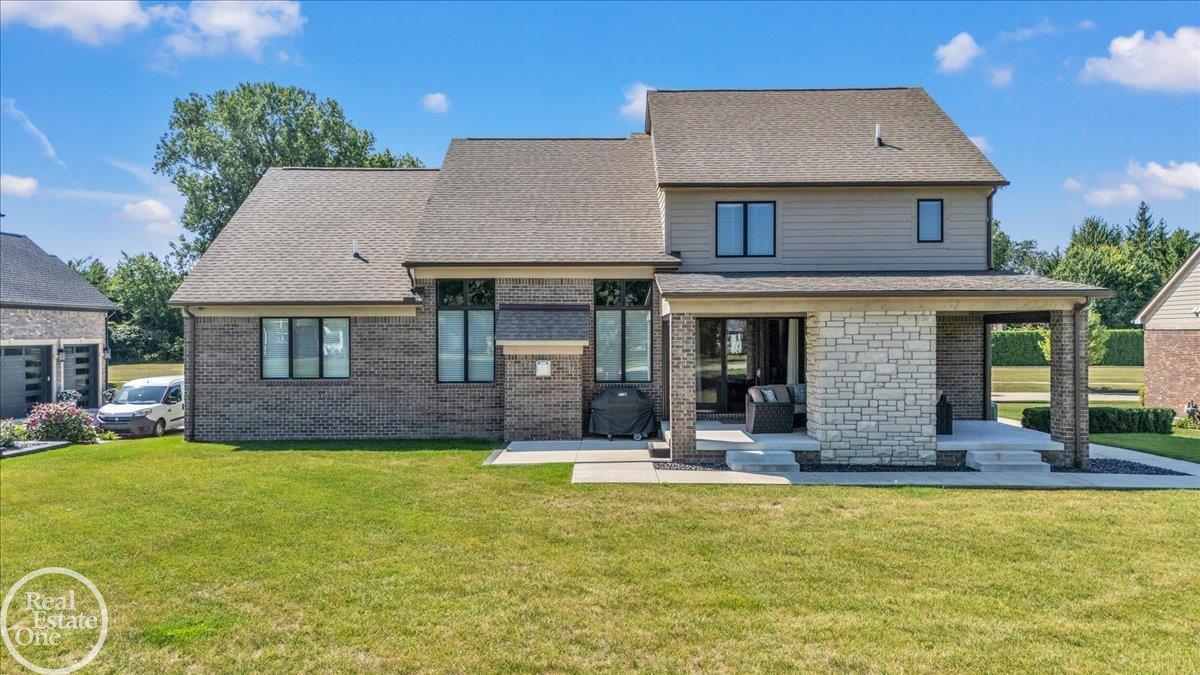
Property photo 1
Property photo 2
Property photo 3
Property photo 4
Property photo 5
4 Beds
4 Baths
3,280 sqft

$975,000

3941 Corkwood DR, Sterling Heights City Macomb Michigan, 48314

Price per sqft$297.26
Built in2018
Property size3,280 sqft
Property typeResidential

Overview

Active

Updated 6 days ago

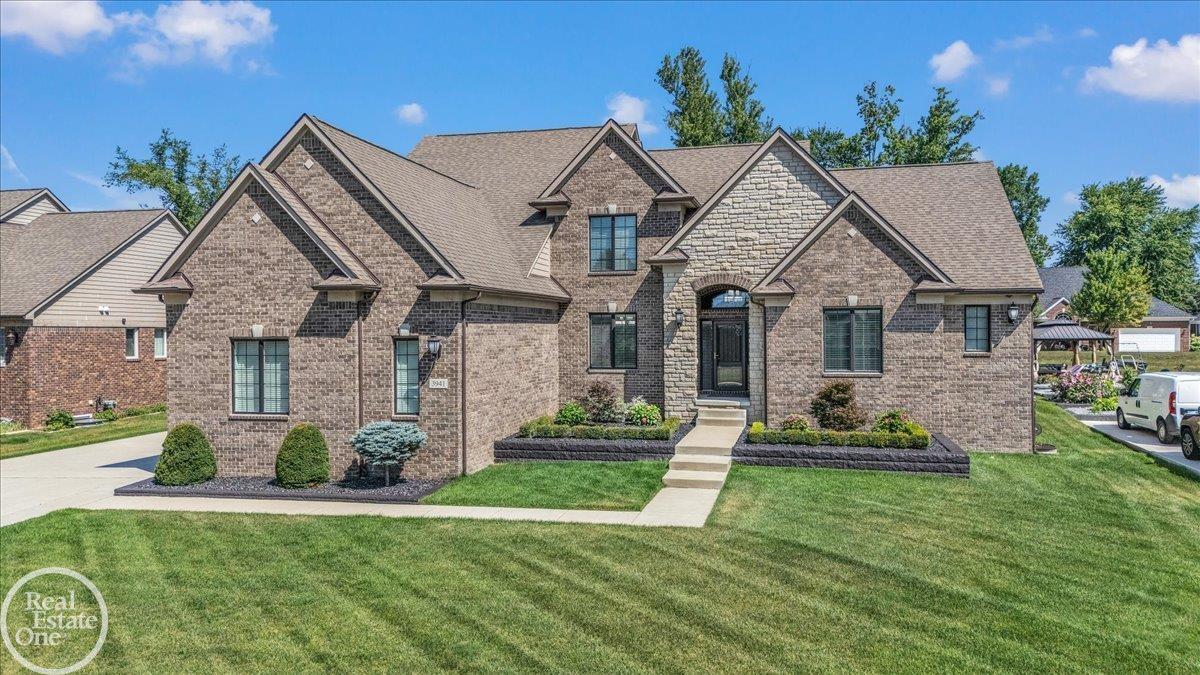
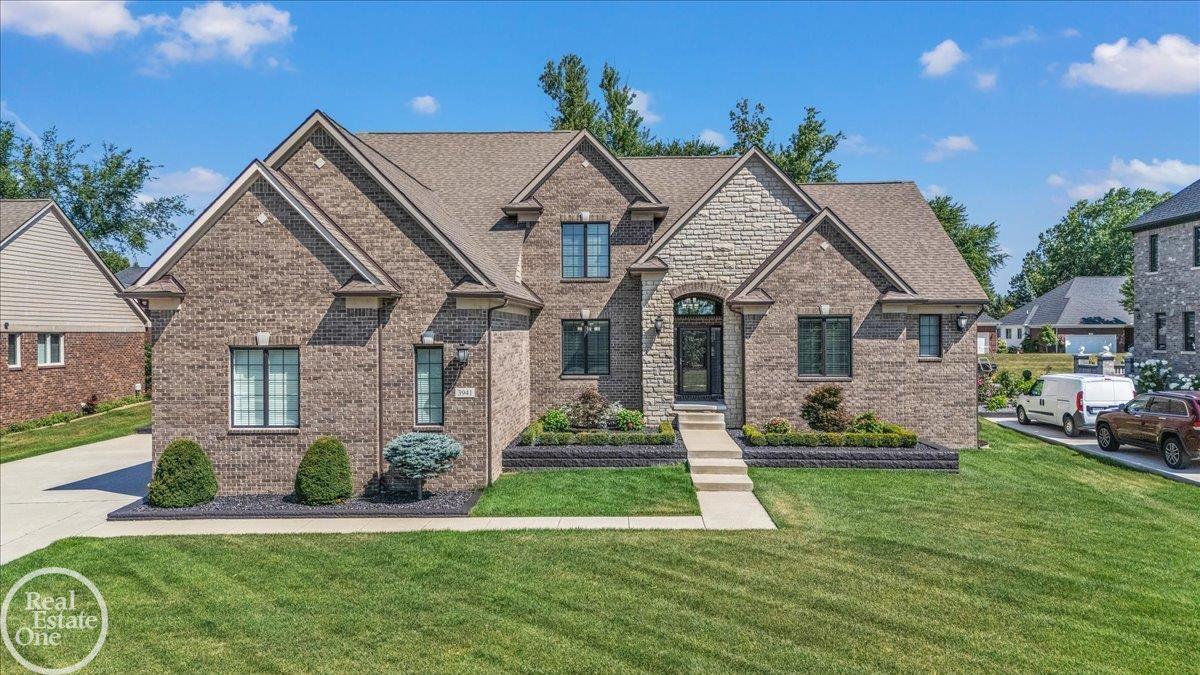
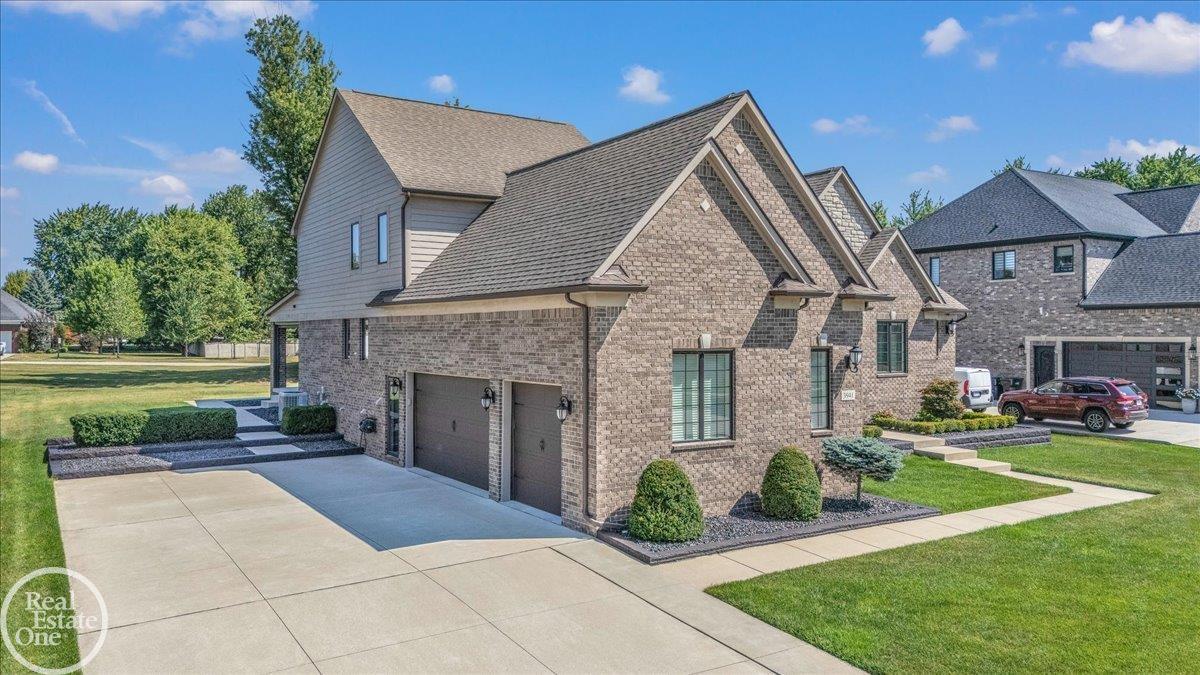
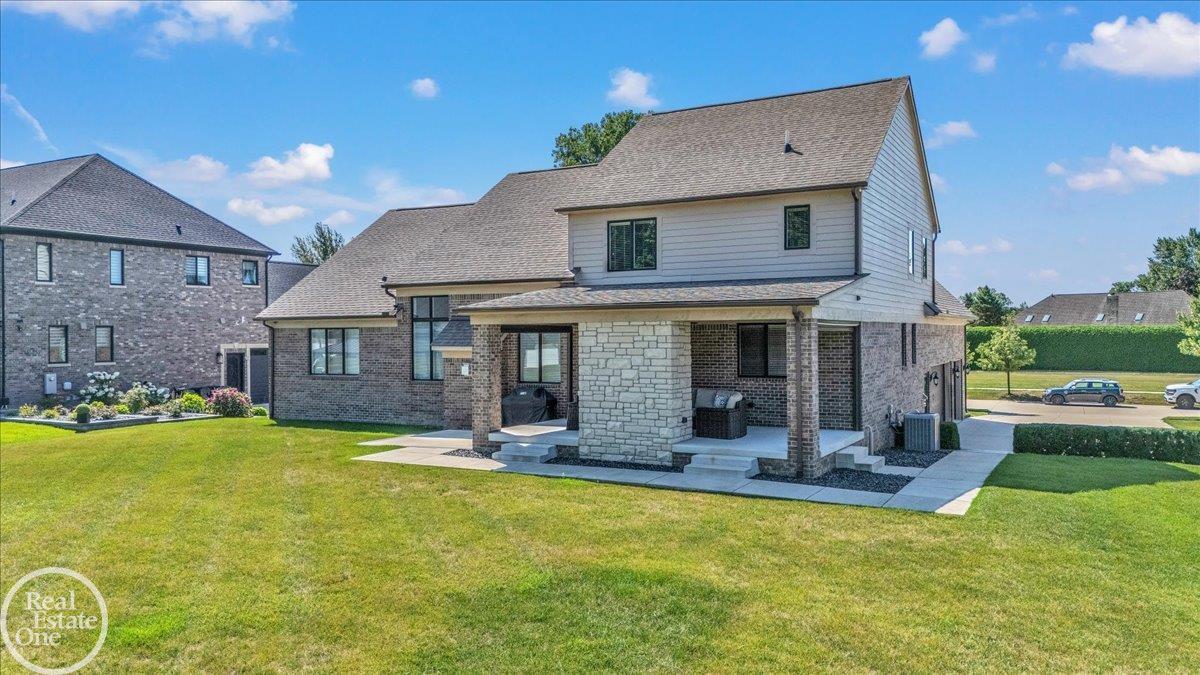
Built in 2018, this exceptional custom split-level in Ryan Woods offers 3,280 sq. ft. of luxurious living on a professionally landscaped half-acre lot within Utica Community Schools. This meticulously maintained brick, limestone, & wood home features 4 bedrooms, 3.1 baths, an oversized extra-height 3-car garage, & an expansive 24' x 70' driveway. Designed with exceptional craftsmanship, the home showcases stained oak hardwood floors, extensive crown molding, Andersen 400 Series windows, Kohler plumbing fixtures, custom blinds, premium lighting, & custom LaFata cabinetry T/O. The gourmet kitchen features 42" upper cabinets, granite countertops, a 6' island, subway tile backsplash, GE Profile appliances, double wall ovens, under-cabinet lighting, pull-out shelving, soft-close cabinetry, & a walk-in pantry. The spacious floor plan includes two primary suites, a Jack & Jill bath, walk-in closets in every bedroom, a mudroom/drop zone, & plank ceramic tile flooring in all baths & the laundry room. The upper-level bedrooms & bathrooms have never had a permanent resident. The 2,210 sq. ft. basement features durable epoxy flooring & offers endless possibilities. Outdoor living is second to none with a 13 ½' x 25 ½' covered pergola featuring a gas F/P, wood ceiling, recessed lighting, ceiling fan, & motorized drop-down screens, plus a separate grilling patio. This is luxury living at its finest.

$6,487/mo

Est. mortgage payment based on a $975,000 home price.

All estimates are provided by Luxury Presence for informational purposes only. Actual amounts may vary.

Additional information

MLS® ID
58050217609

Interior Features

Bedrooms
4
Bathrooms
4
Fireplace
Yes
Cooling
Yes
Heating
Yes
Basement
Yes

Exterior Features

Lot Size
7.84 Acres

Other Property Details

Taxes
$12,748
Tax Frequency
Annually
Association Fee Frequency
Yearly
Garage
Yes


Courtesy of Real Estate One Chesterfield

All information deemed reliable but not guaranteed and should be independently verified. All properties are subject to prior sale, change or withdrawal. Neither listing broker(s) nor Steph Kaye shall be responsible for any typographical errors, misinformation, misprints and shall be held totally harmless. IDX information is provided exclusively for consumers' personal, non-commercial use and may not be used for any purpose other than to identify prospective properties consumers may be interested in purchasing.

Provided through IDX through Realcomp II LTD
Originating MLS:
©2026 Realcomp II LTD Shareholders 

Data last updated 6:28 AM UTC, 9/10/2026

Powered by Luxury Presence